
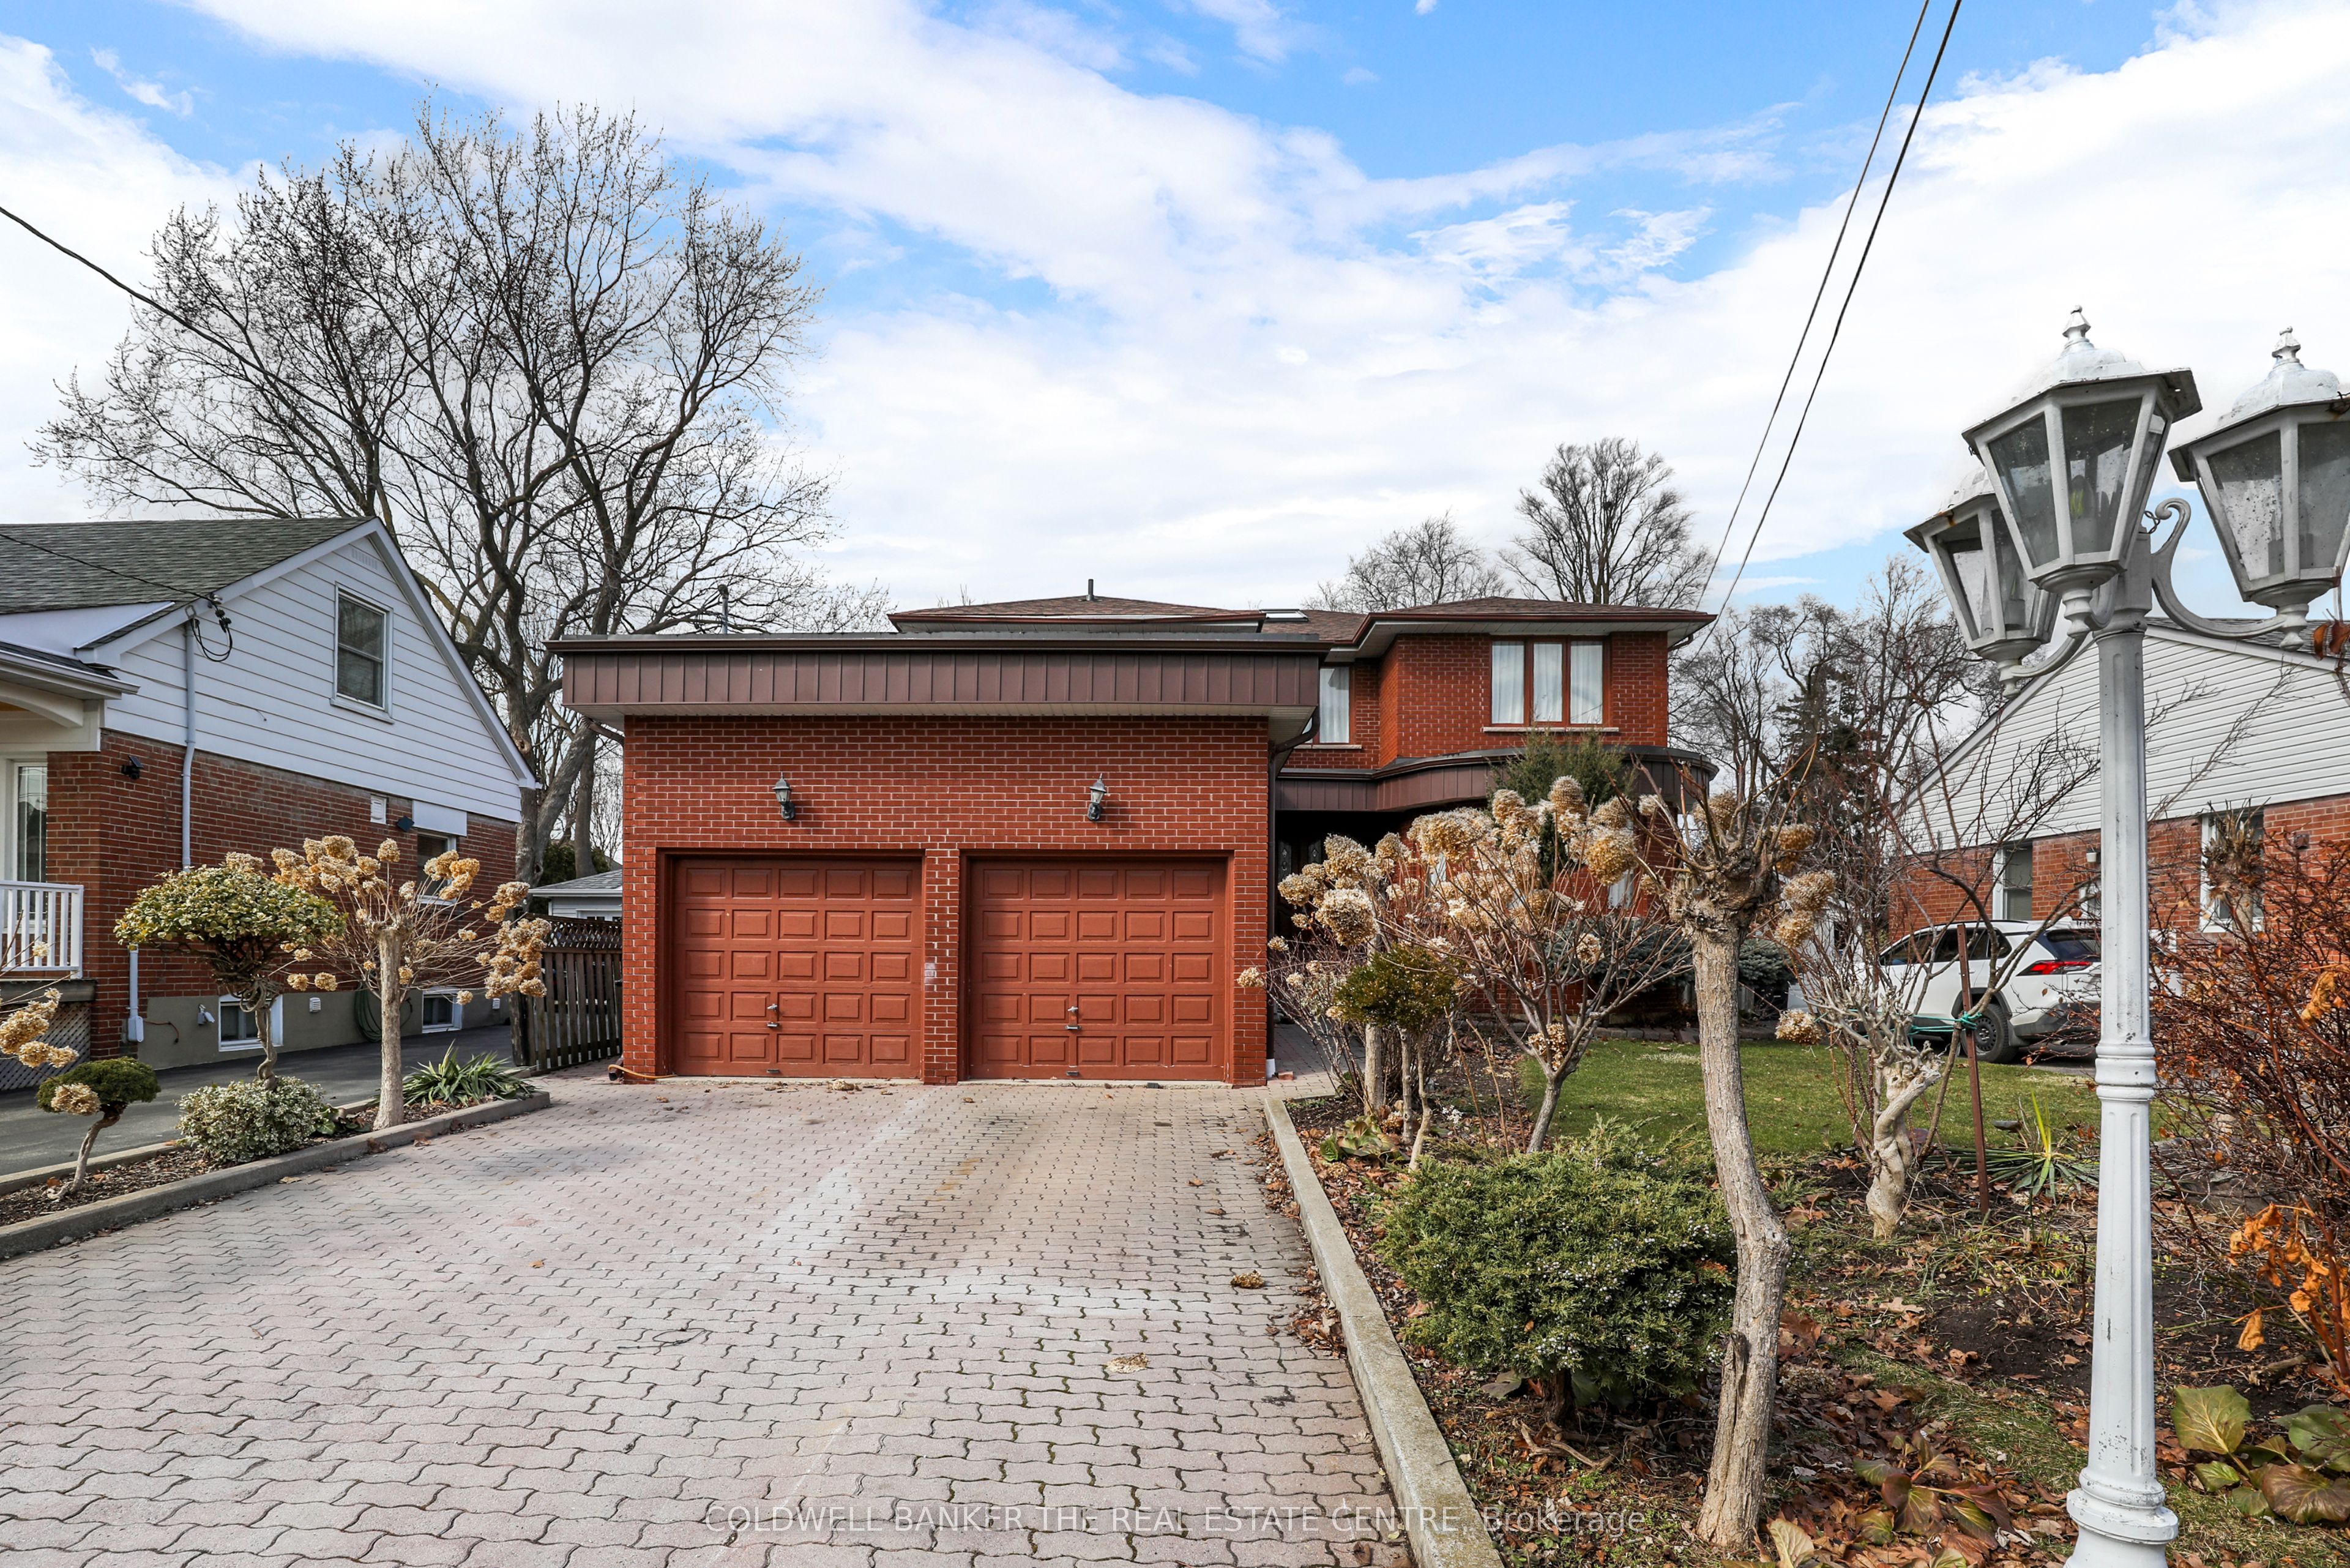
36 Ovida Avenue,Toronto W08, ON M9B 1E1
Toronto W08, ON M9B 1E1
Description
Welcome to this well-kept, classic red brick detached home set on a generous lot in one of Etobicoke's most desirable pockets, surrounded by multi-million dollar properties. A rare opportunity to step into a top-tier neighbourhood and make it your own! This 4-bedroom home offers a practical layout with parquet flooring carried throughout, adding warmth and character. The primary bedroom features a 4-piece ensuite and walk-in closet, while the second bedroom walks out to a private balcony. A skylight from the second floor pours natural light all the way down through the main foyer, creating a bright and inviting feel the moment you walk in. The main floor includes a combined living and dining space with large bay / picture windows, and a kitchen centred around an island with built-in cooktop, separate oven, and walk-out to the deck and backyard. The family room is a standout, anchored by a beautiful fireplace and overlooking a treed, private backyard, an ideal setting to unwind from a busy day or entertain family and friends! Downstairs, you'll find three bachelor-style units, each with its own kitchenette, currently generating approximately $3,850/month. N11s have been signed, with vacant possession available June 30th. Tenants are willing to stay or vacate. Please allow 72 hours' notice for rental basement showings. 36 Ovida is also conveniently located near excellent schools including Richview Collegiate Institute and Father Serra Catholic School, along with parks like Cloverdale Park, Greenfield Park, James Gardens and more! Easy access to Highway 401, Highway 427, and Toronto Pearson International Airport. This is truly a solid home in a location that continues to hold strong value. Move in, renovate, or invest, the choice is yours! Welcome home :)
Details
| MLS # | W12917996 |
|---|---|
| Listing Type | For Sale |
| Style | House |
| Sub-Type | Resale |
| Status | Sold |
| Year | 0 |
| Days On Site | 149 |
| Listing Provided By | COLDWELL BANKER THE REAL ESTATE CENTRE | TRE EVAN FOLKES |
Features
| Bed(s) | 7 |
|---|---|
| Bath(s) | 5 |
| Garage | 2 |
| Basement | Y |
| Story(s) | 2 |
| Zoning | RD(f13.5;a510;d0.45*21) |
| Acreage | 0.23 |
| Property View | Clear |
Interior
| Interior Features | In-Law Suite, Storage, In-Law Capability, Built-In Oven |
|---|---|
| Cooling | Central Air |
| Heat Source | Gas |
| Fireplace Features | Family Room |
| Fireplaces Total | 1 |
| Fireplace Yes / No | Yes |
Exterior
| Roof | Asphalt Shingle |
|---|---|
| Foundation Details | Concrete |
| View | Clear |
| Construction Materials | Brick |
Parking
| Garage Yes / No | Yes |
|---|---|
| Parking Features | Private |
Utilities
| Sewer | Sewer |
|---|
Taxes
| Tax Annual Amount | 8936 |
|---|---|
| Tax Legal Description | LT 71, PL 3739 ; ETOBICOKE , CITY OF TORONTO |
| Tax Year | 2025 |
Area Information
| Province | ON |
|---|---|
| County | Toronto |
| City | Toronto W08 |
| Postal Code | M9B 1E1 |
| Area | Islington City Centre West |
| Listing VS Median (in M9B 1E1) | |
Price: $1,875,000 low | high Med: $0 On site: 149 low | high Med: | |
Request a showing
Request a showing
Contact
Learn More About This Property

| Province | ON |
|---|---|
| County | Toronto |
| City | Toronto W08 |
| Postal Code | M9B 1E1 |
| Area | Islington City Centre West |
| Listing VS Median (in M9B 1E1) | |
Price: $1,875,000 low | high Med: $0 On site: 149 low | high Med: | |