399 Devonshire Road,Saugeen Shores, ON N0H 2C6
Saugeen Shores, ON N0H 2C6

Description
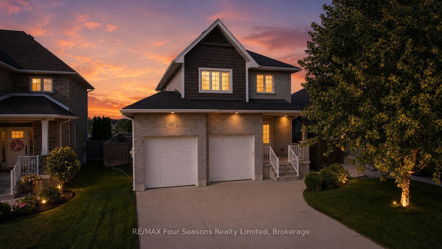
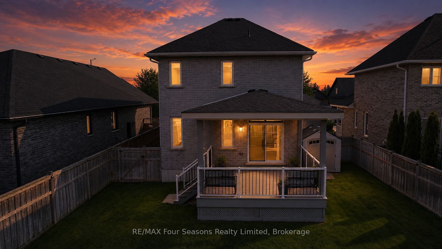
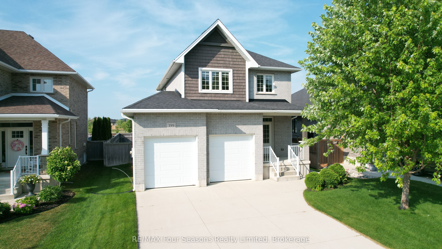
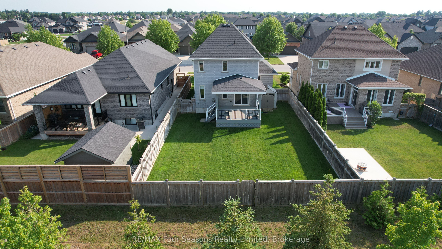
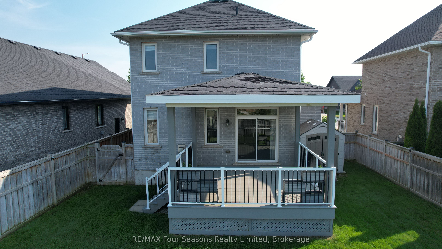
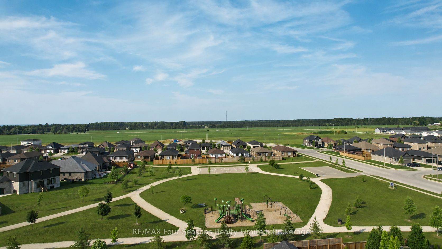
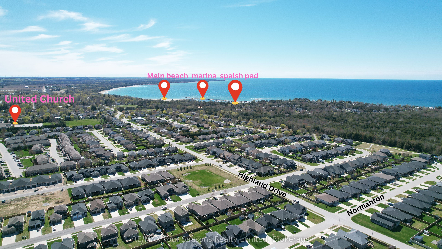
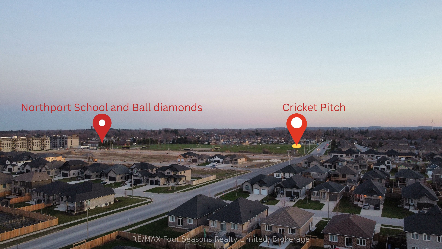
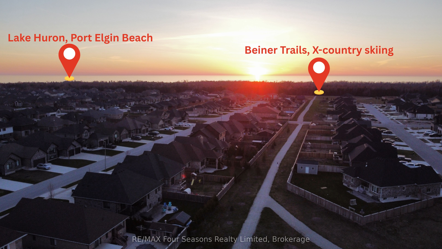
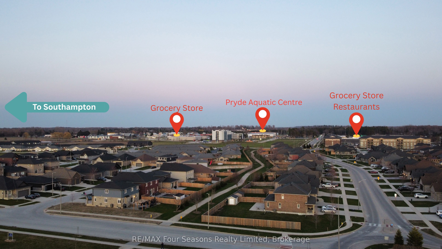
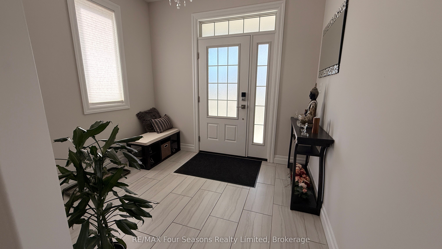
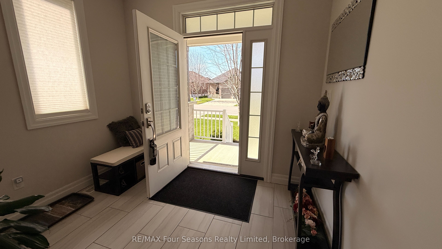
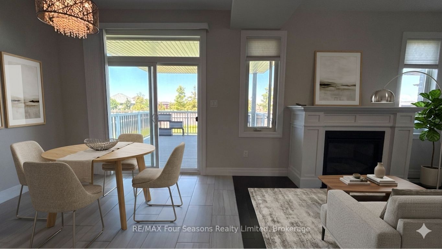
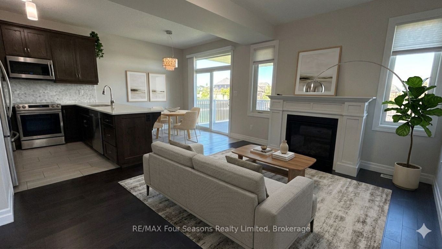
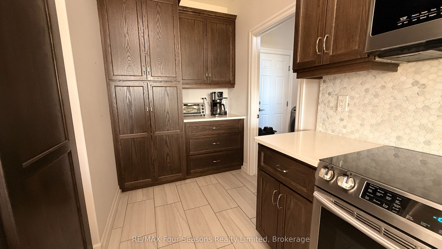
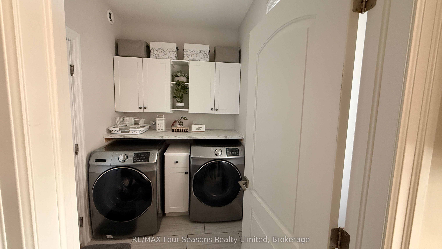
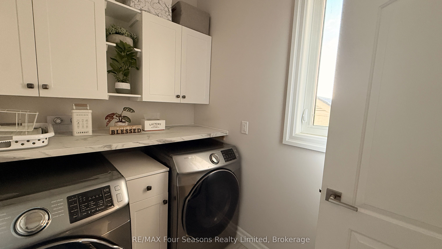
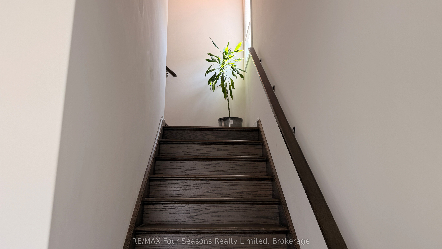
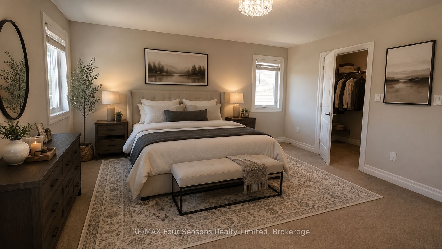
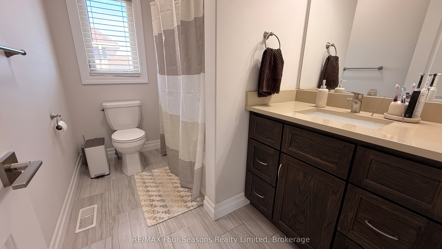
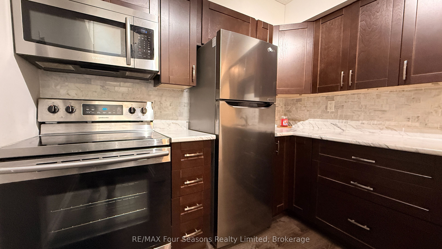
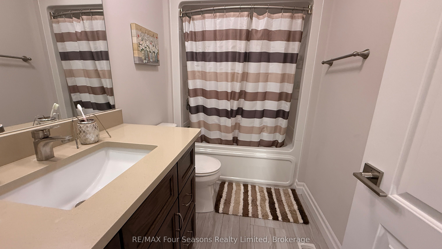
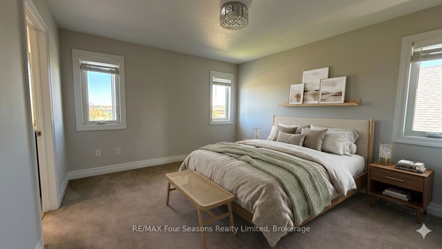
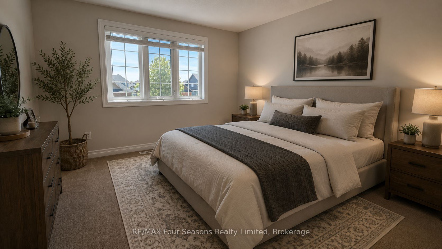
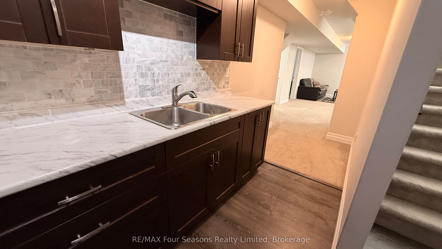
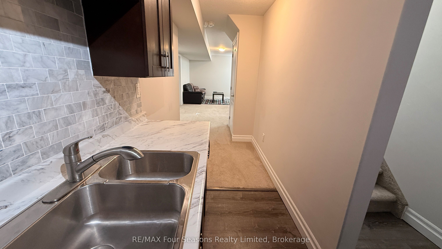
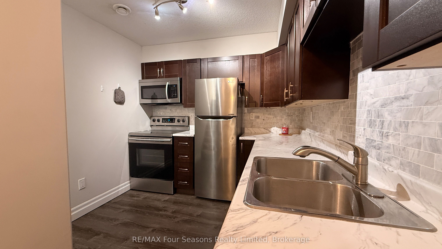
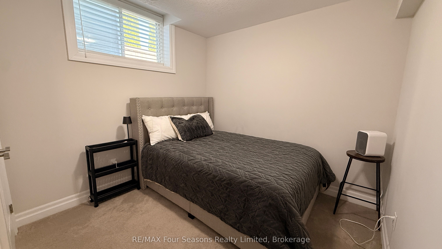
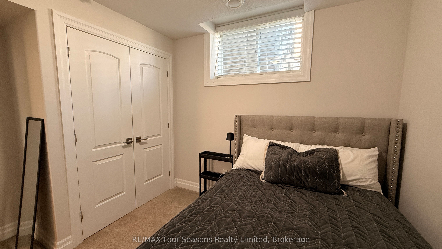
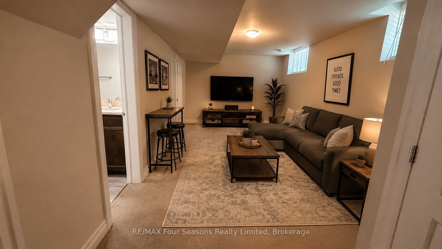
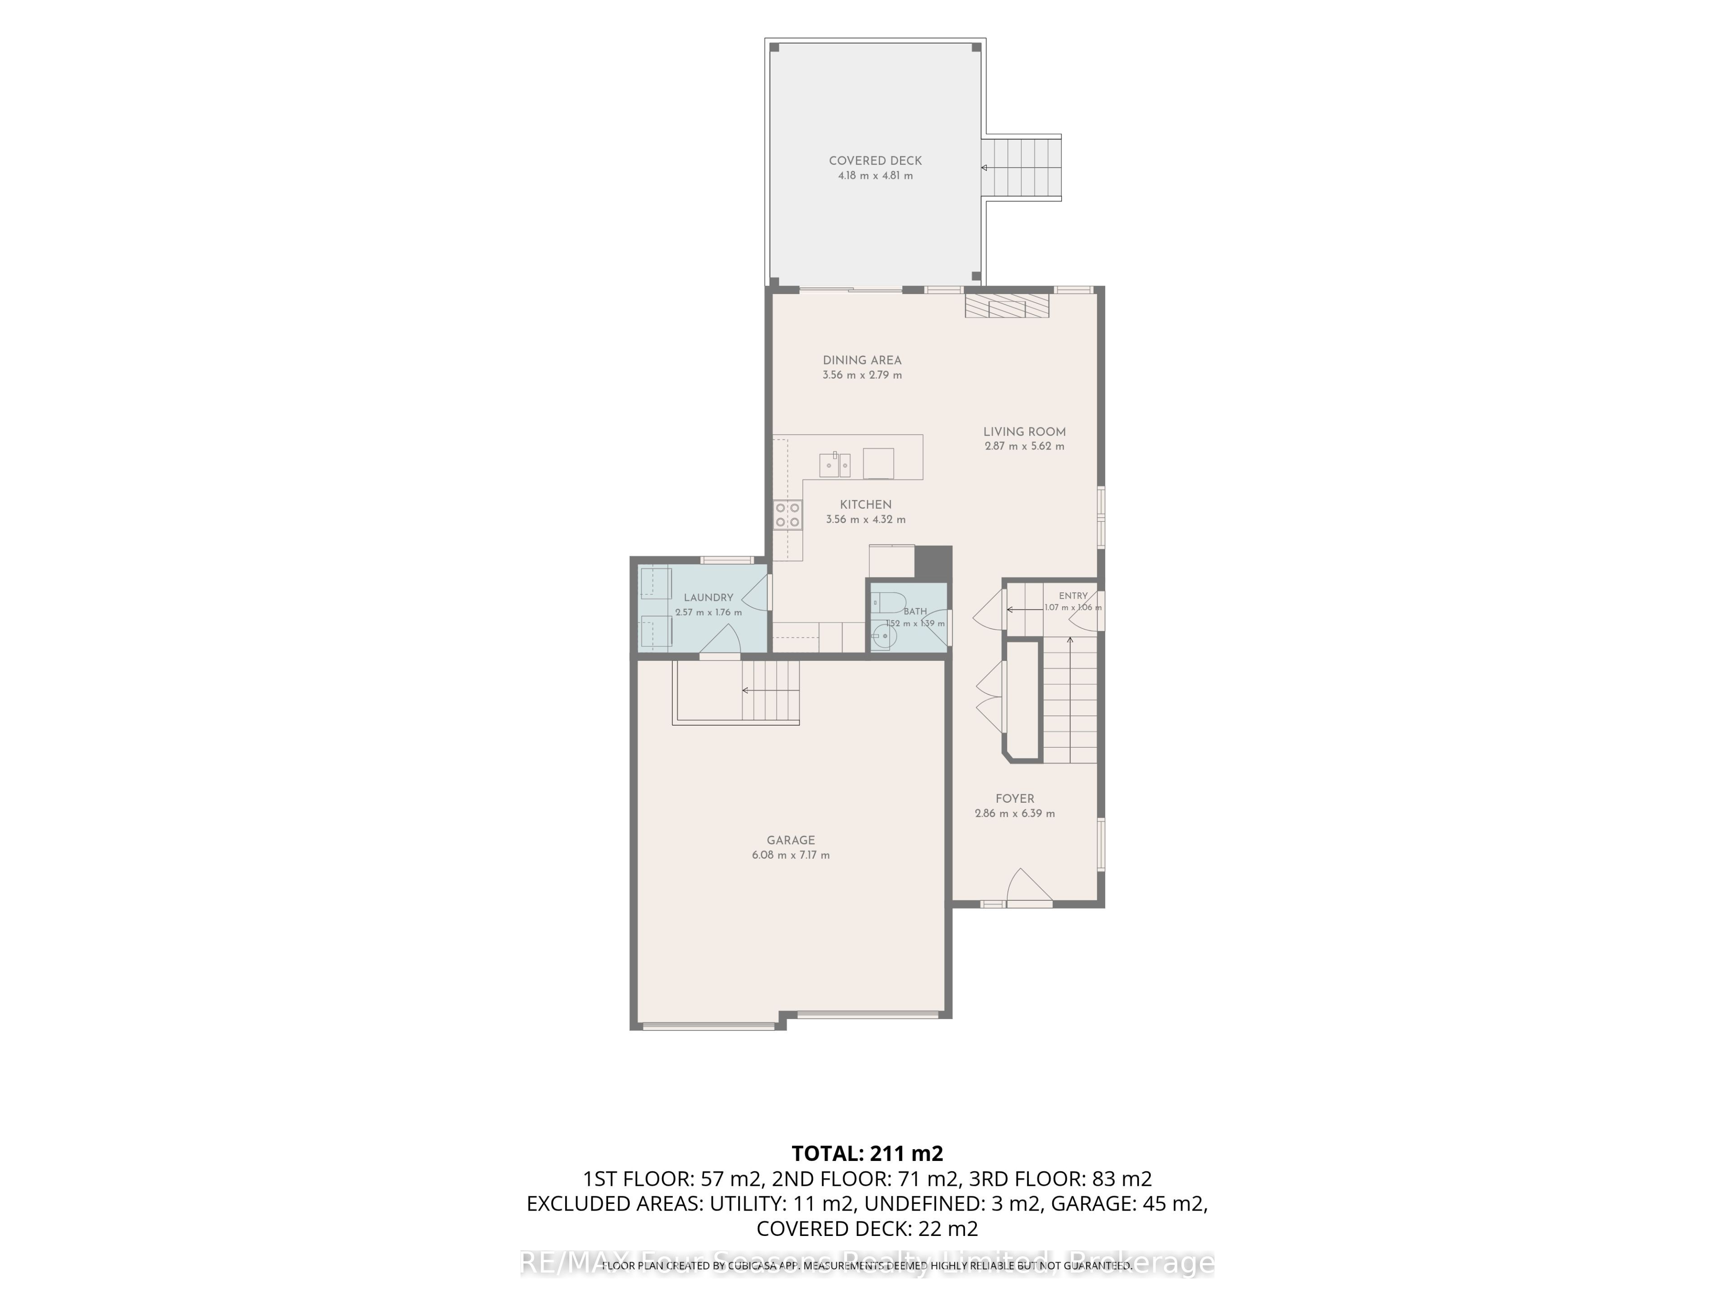
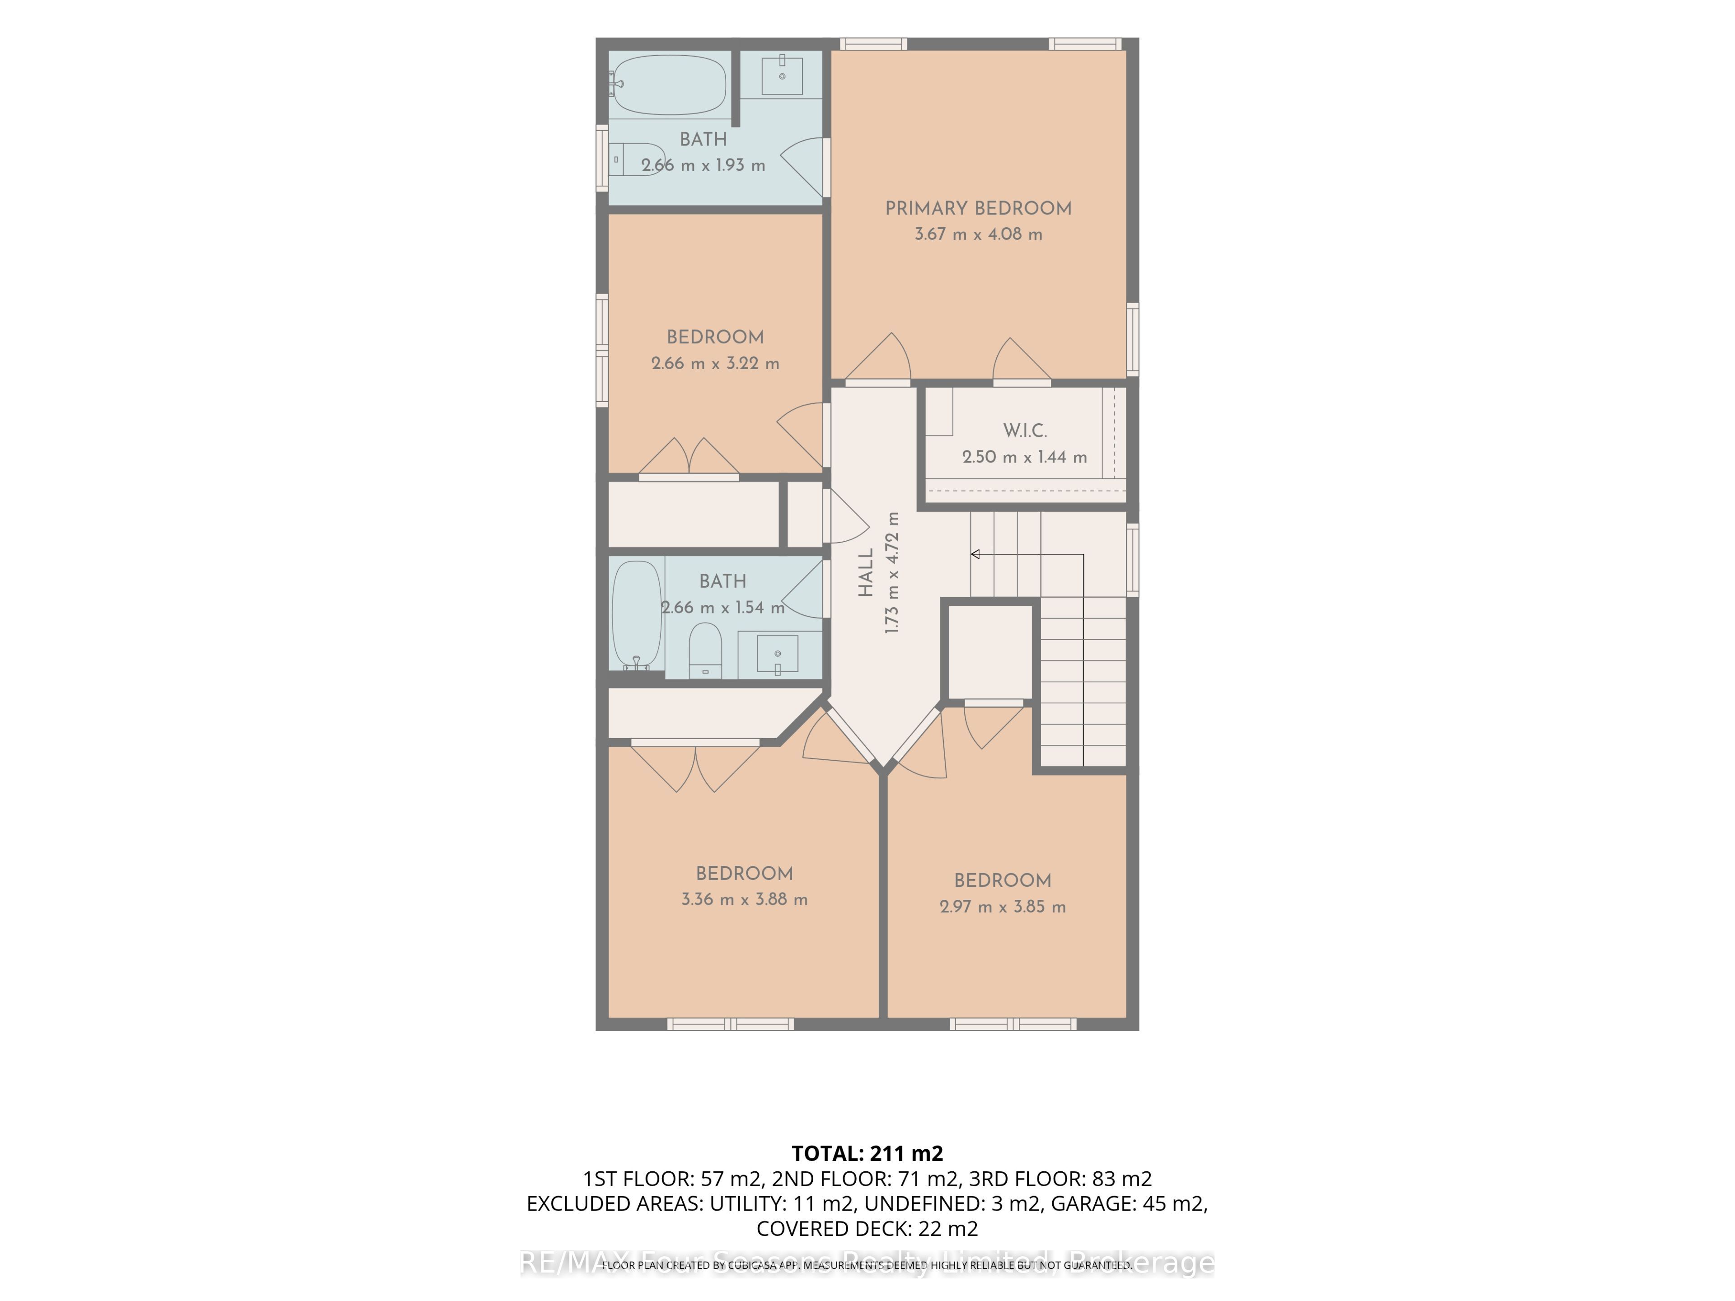
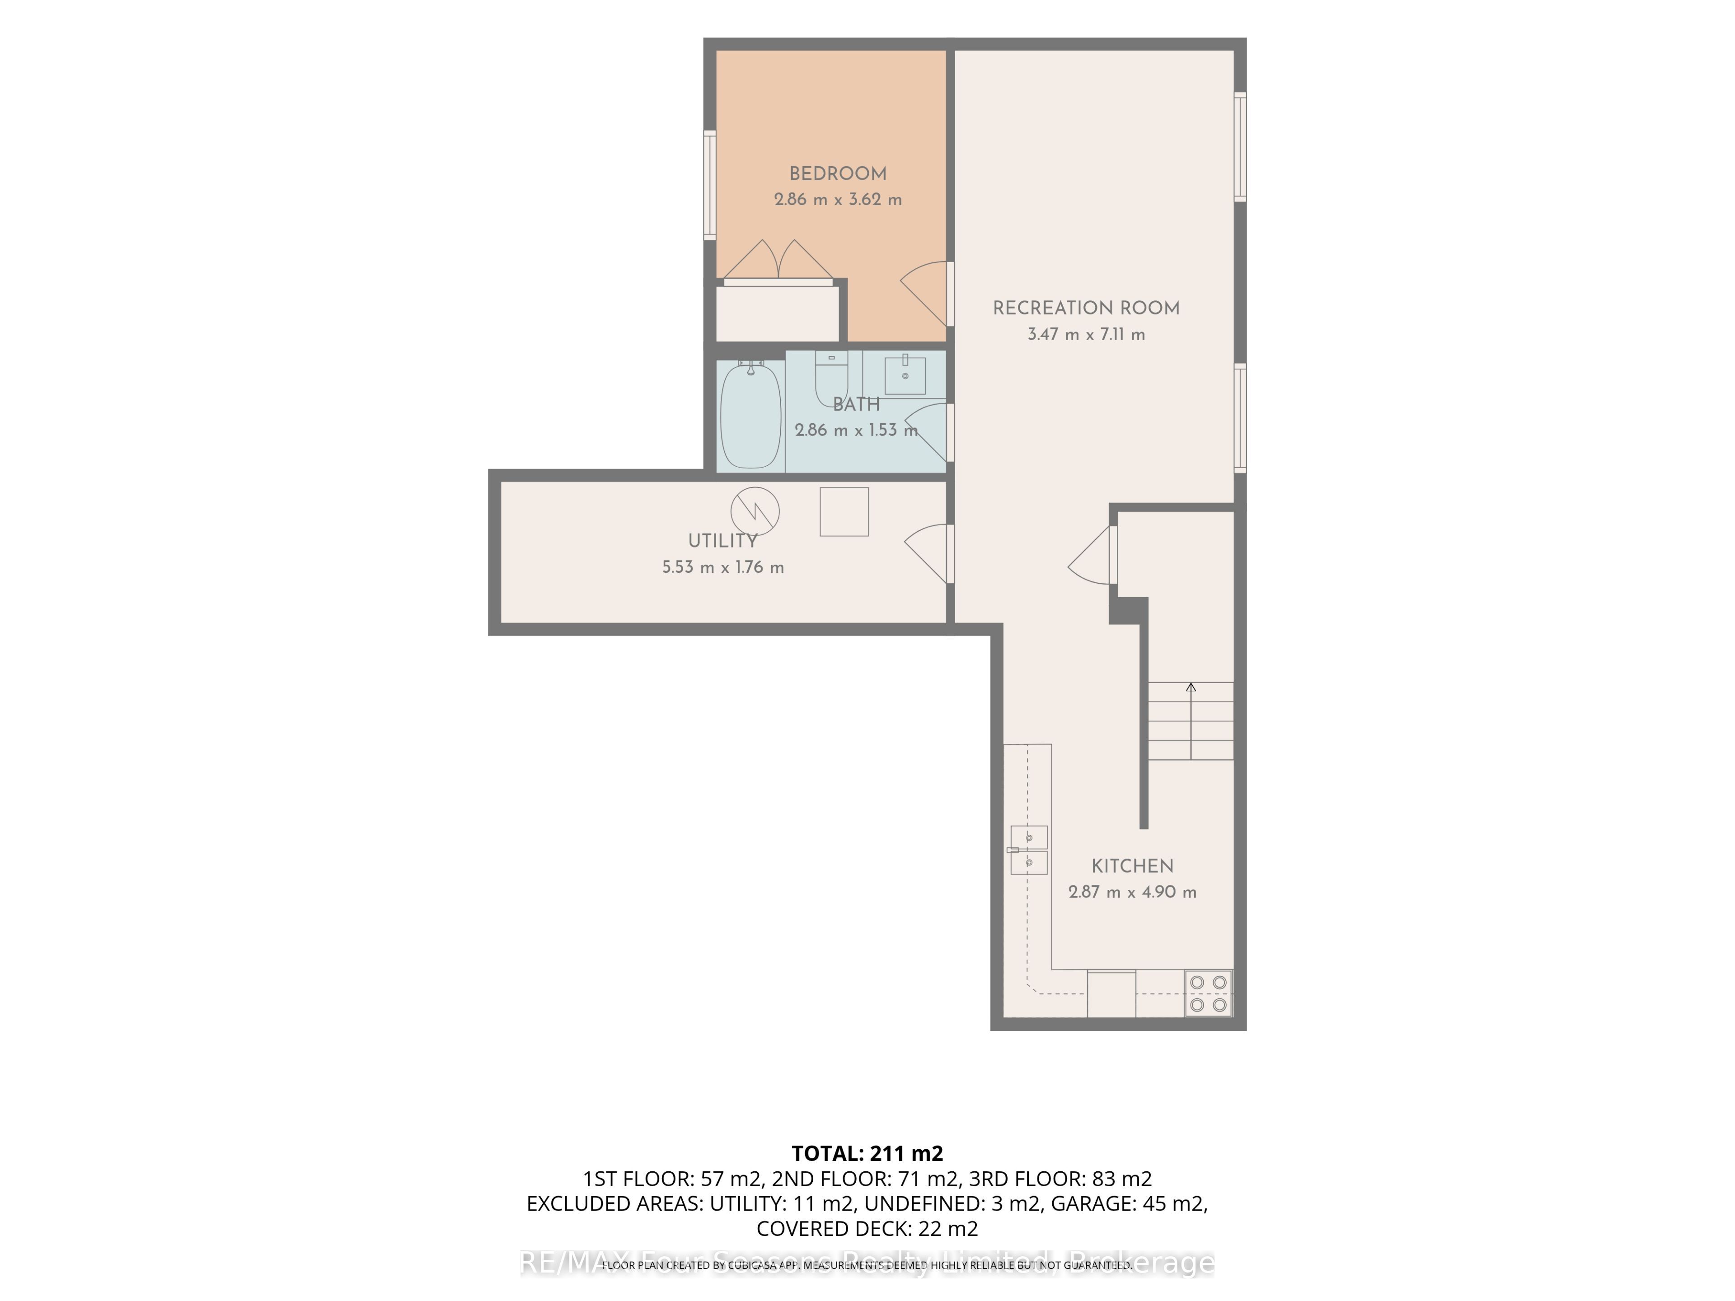
THE WALKER HOMES ANNA MODEL, YOU DON'T HAVE TO WAIT FOR, OR FINISH. Same floor plan they're building new down the street, for about $100,000 less, with no HST, and this one backs onto the trail and park.399 Devonshire Road was built by Walker Homes in 2018 and has everything a new build still needs. Finished basement. Fenced yard. Covered LOW MAINTENANCE deck. Landscaping. Appliances. All done.The main floor is bright and open, with the kitchen, dining and living room flowing together and a gas fireplace for winter nights. Upstairs are 4 bedrooms, including a primary suite with a walk in closet and its own ensuite. 3.5 baths in total.Downstairs, the builder finished lower level has its own side entrance, a 5th bedroom, a full bathroom, a living area and a kitchenette. Parents moving closer, adult kids saving up, grandkids staying the weekend: everyone gets their own space and their own door.Out back is the part you can't order from a builder. No neighbours behind you, just parkland and a walking trail through your back gate. Only one other home backing onto this stretch has sold since these were built.Double garage, 4 car driveway, main floor laundry, central air, and walking distance to schools, parks and the beach.Resale means no HST. The price you see is the price you pay. Watch the FULL walkthrough video, then book your showing ASAP!
Details
| MLS # | X13039166 |
|---|---|
| Listing Type | For Sale |
| Style | House |
| Sub-Type | Resale |
| Status | Price Change |
| Year | 0 |
| Days On Site | 170 |
| Listing Provided By | RE/MAX Four Seasons Realty Limited | X13039166 550300 |
Features
| Bed(s) | 5 |
|---|---|
| Bath(s) | 4 |
| Garage | 2 |
| Basement | Y |
| Story(s) | 2 |
| Acreage | 0.14 |
| Property View | Park, Greenbelt |
Interior
| Interior Features | Accessory Apartment, In-Law Capability |
|---|---|
| Cooling | Central Air |
| Heat Source | Gas |
| Fireplace Features | Natural Gas |
| Fireplace Yes / No | Yes |
Exterior
| Exterior Features | Deck, Landscaped, Porch, Year Round Living, Recreational Area |
|---|---|
| Roof | Shingles |
| Foundation Details | Concrete |
| View | Park/Greenbelt |
| Construction Materials | Brick |
Parking
| Garage Yes / No | Yes |
|---|
Utilities
| Sewer | Sewer |
|---|
Taxes
| Tax Annual Amount | 5163 |
|---|---|
| Tax Legal Description | LOT 12, PLAN 3M239 TOWN OF SAUGEEN SHORES |
| Tax Year | 2025 |
Area Information
| Province | ON |
|---|---|
| County | Bruce |
| City | Saugeen Shores |
| Postal Code | N0H 2C6 |
| Area | Saugeen Shores |
| Listing VS Median (in N0H 2C6) | |
Price: $829,000 low | high Med: $929,999 On site: 170 low | high Med: 134 | |
Request a showing
Request a showing
Contact
Learn More About This Property

| Province | ON |
|---|---|
| County | Bruce |
| City | Saugeen Shores |
| Postal Code | N0H 2C6 |
| Area | Saugeen Shores |
| Listing VS Median (in N0H 2C6) | |
Price: $829,000 low | high Med: $929,999 On site: 170 low | high Med: 134 | |