

40 Outlook Terrace Drive,Markham, ON L6E 1J9
Markham, ON L6E 1J9










Description
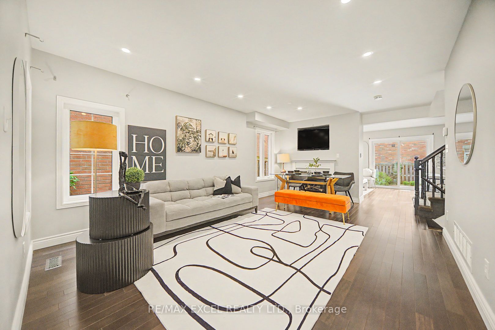
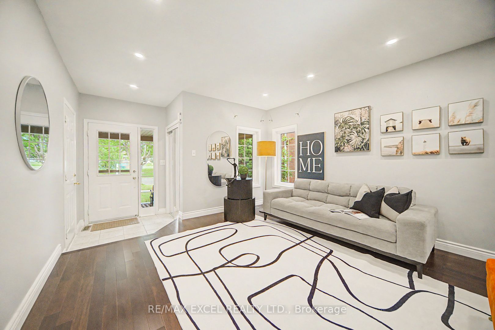
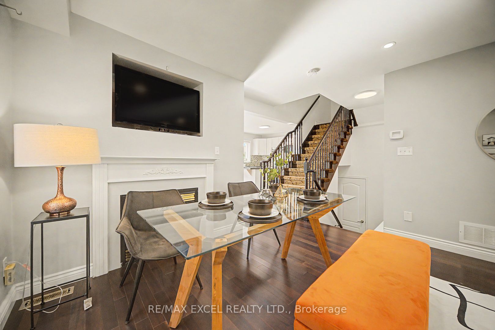
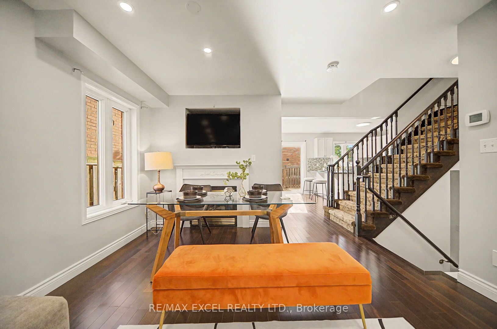
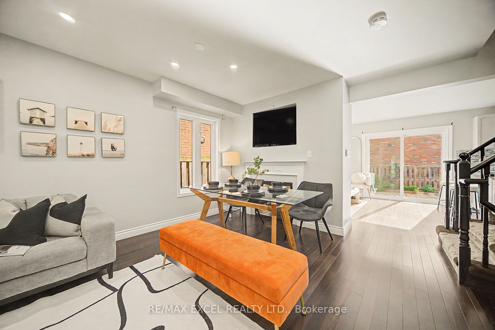
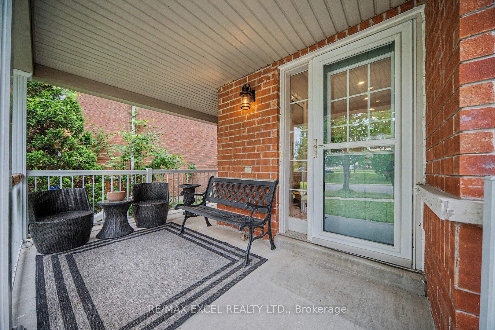
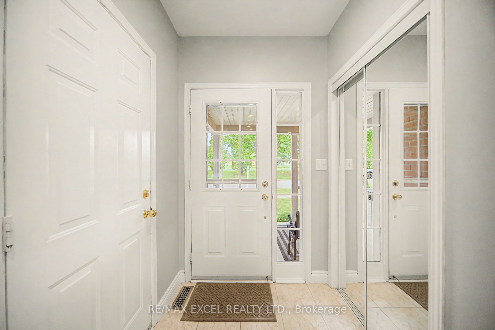
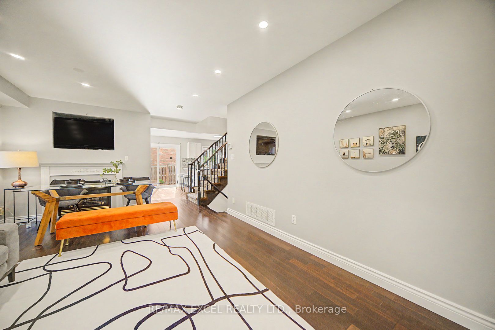
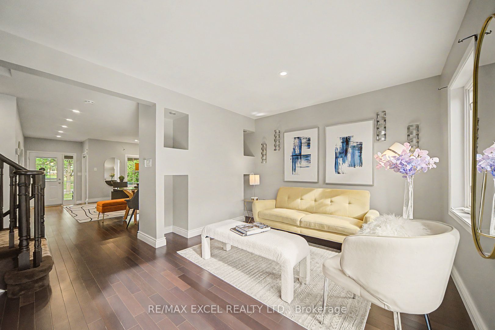
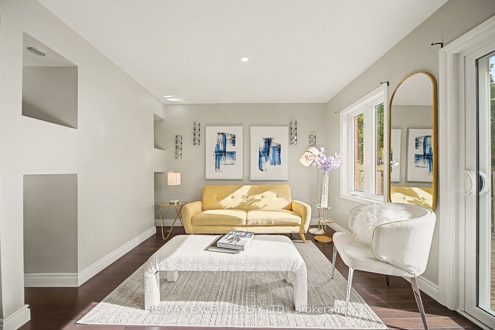
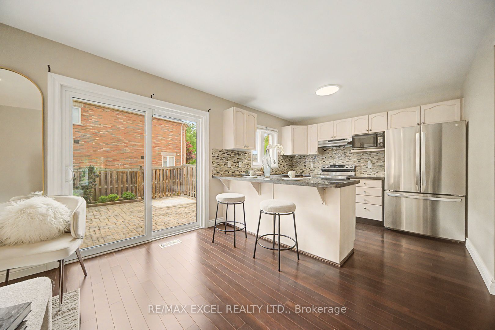
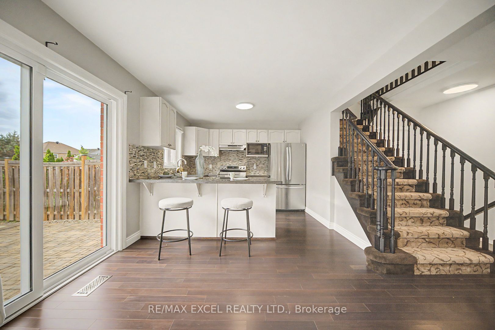
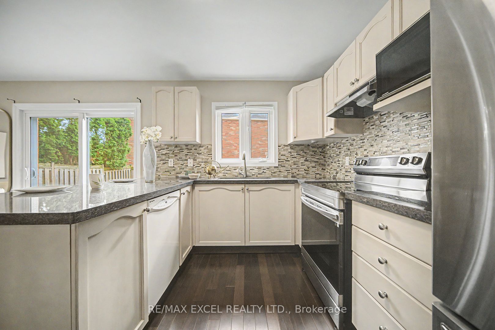
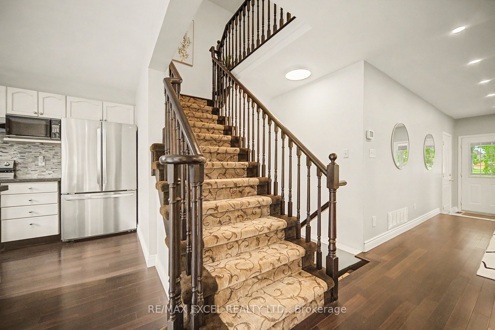
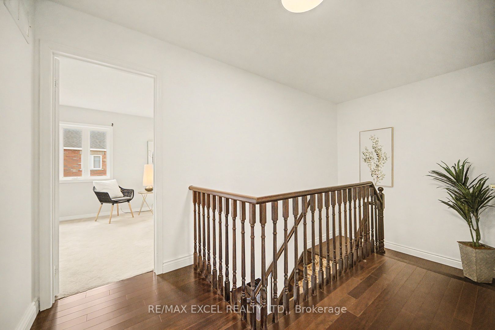
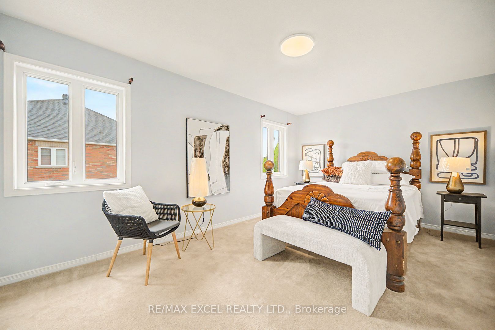
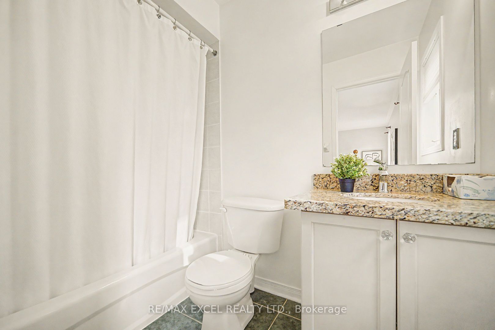
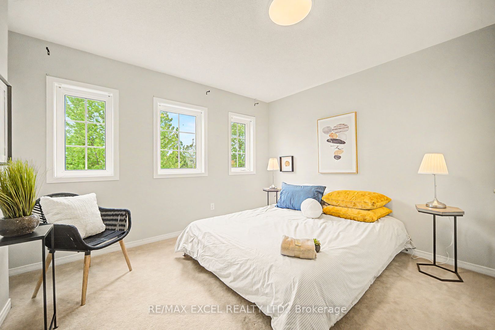
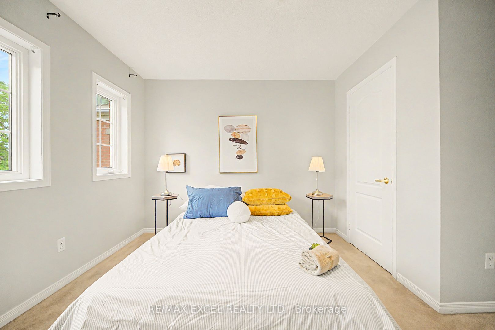
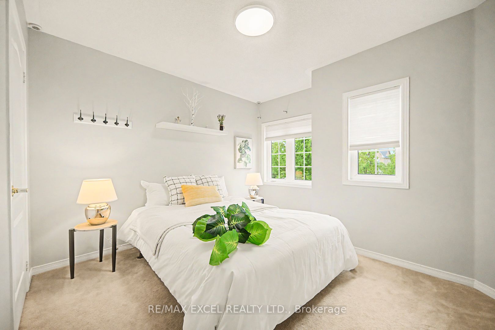
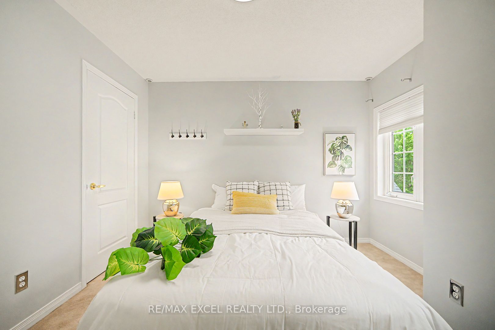
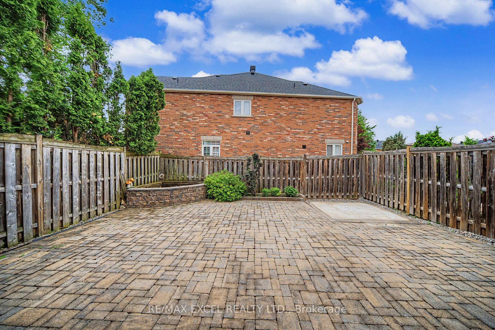
Welcome home to this warm and inviting sun-filled residence, perfectly nestled in the heart of the highly desirable Greensborough community. Thoughtfully designed for comfortable family living, this beautifully upgraded 3-bedroom home offers a seamless blend of charm, functionality, and modern style. The inviting living space, anchored by a cozy fireplace, is filled with warmth and character-creating the perfect setting for intimate gatherings, family movie nights, or simply unwinding after a long day. Every corner of this home exudes comfort, making it a true sanctuary you'll look forward to coming home to.The beautifully designed open-concept kitchen flows seamlessly into the sun-drenched family room, where large windows frame picturesque backyard views. Whether you're preparing family meals, hosting guests, or enjoying your morning coffee, this space effortlessly brings everyone together. Step outside and discover your own private backyard sanctuary. Professionally landscaped with elegant interlock stonework. It's the perfect place to enjoy morning coffee, summer barbecues, or unwind beneath the stars after a long day. Lovingly maintained and extensively upgraded, this home also offers a brand new appliances, newer roof and AC(2020), updated windows and doors, double insulation for added comfort and efficiency, stylish pot lights, smooth ceiling and many more. Ideally located just steps from beautiful parks, scenic ravine trails, top-ranked schools, and convenient transit, this is more than just a house-it's a place where lasting memories are made and cherished for years to come.
Details
| MLS # | N13606490 |
|---|---|
| Listing Type | For Sale |
| Style | House |
| Sub-Type | Resale |
| Status | Sold Conditional |
| Year | 0 |
| Days On Site | 27 |
| Listing Provided By | RE/MAX EXCEL REALTY LTD. | N13606490 173501 |
Features
| Bed(s) | 3 |
|---|---|
| Bath(s) | 3 |
| Garage | 1 |
| Basement | Y |
| Story(s) | 2 |
| Acreage | 0.06 |
Interior
| Interior Features | Air Exchanger |
|---|---|
| Heating Yes / No | Yes |
| Cooling Yes / No | Yes |
| Cooling | Central Air |
| Heat Source | Gas |
| Fireplace Yes / No | Yes |
| Rooms Total | 8 |
Exterior
| Roof | Asphalt Shingle |
|---|---|
| Foundation Details | Concrete |
| Construction Materials | Brick |
Parking
| Attached Garage Yes / No | Yes |
|---|---|
| Garage Yes / No | Yes |
| Parking Features | Private |
Utilities
| Sewer | Sewer |
|---|
Taxes
| Tax Annual Amount | 4308.43 |
|---|---|
| Tax Legal Description | Lot 71, Plan 65M3587, Markham. |
| Tax Year | 2026 |
Area Information
| Province | ON |
|---|---|
| County | York |
| City | Markham |
| Postal Code | L6E 1J9 |
| Area | Greensborough |
| Listing VS Median (in L6E 1J9) | |
Price: $988,000 low | high Med: $0 On site: 27 low | high Med: | |
Request a showing
Request a showing
Contact
Learn More About This Property

| Province | ON |
|---|---|
| County | York |
| City | Markham |
| Postal Code | L6E 1J9 |
| Area | Greensborough |
| Listing VS Median (in L6E 1J9) | |
Price: $988,000 low | high Med: $0 On site: 27 low | high Med: | |

