
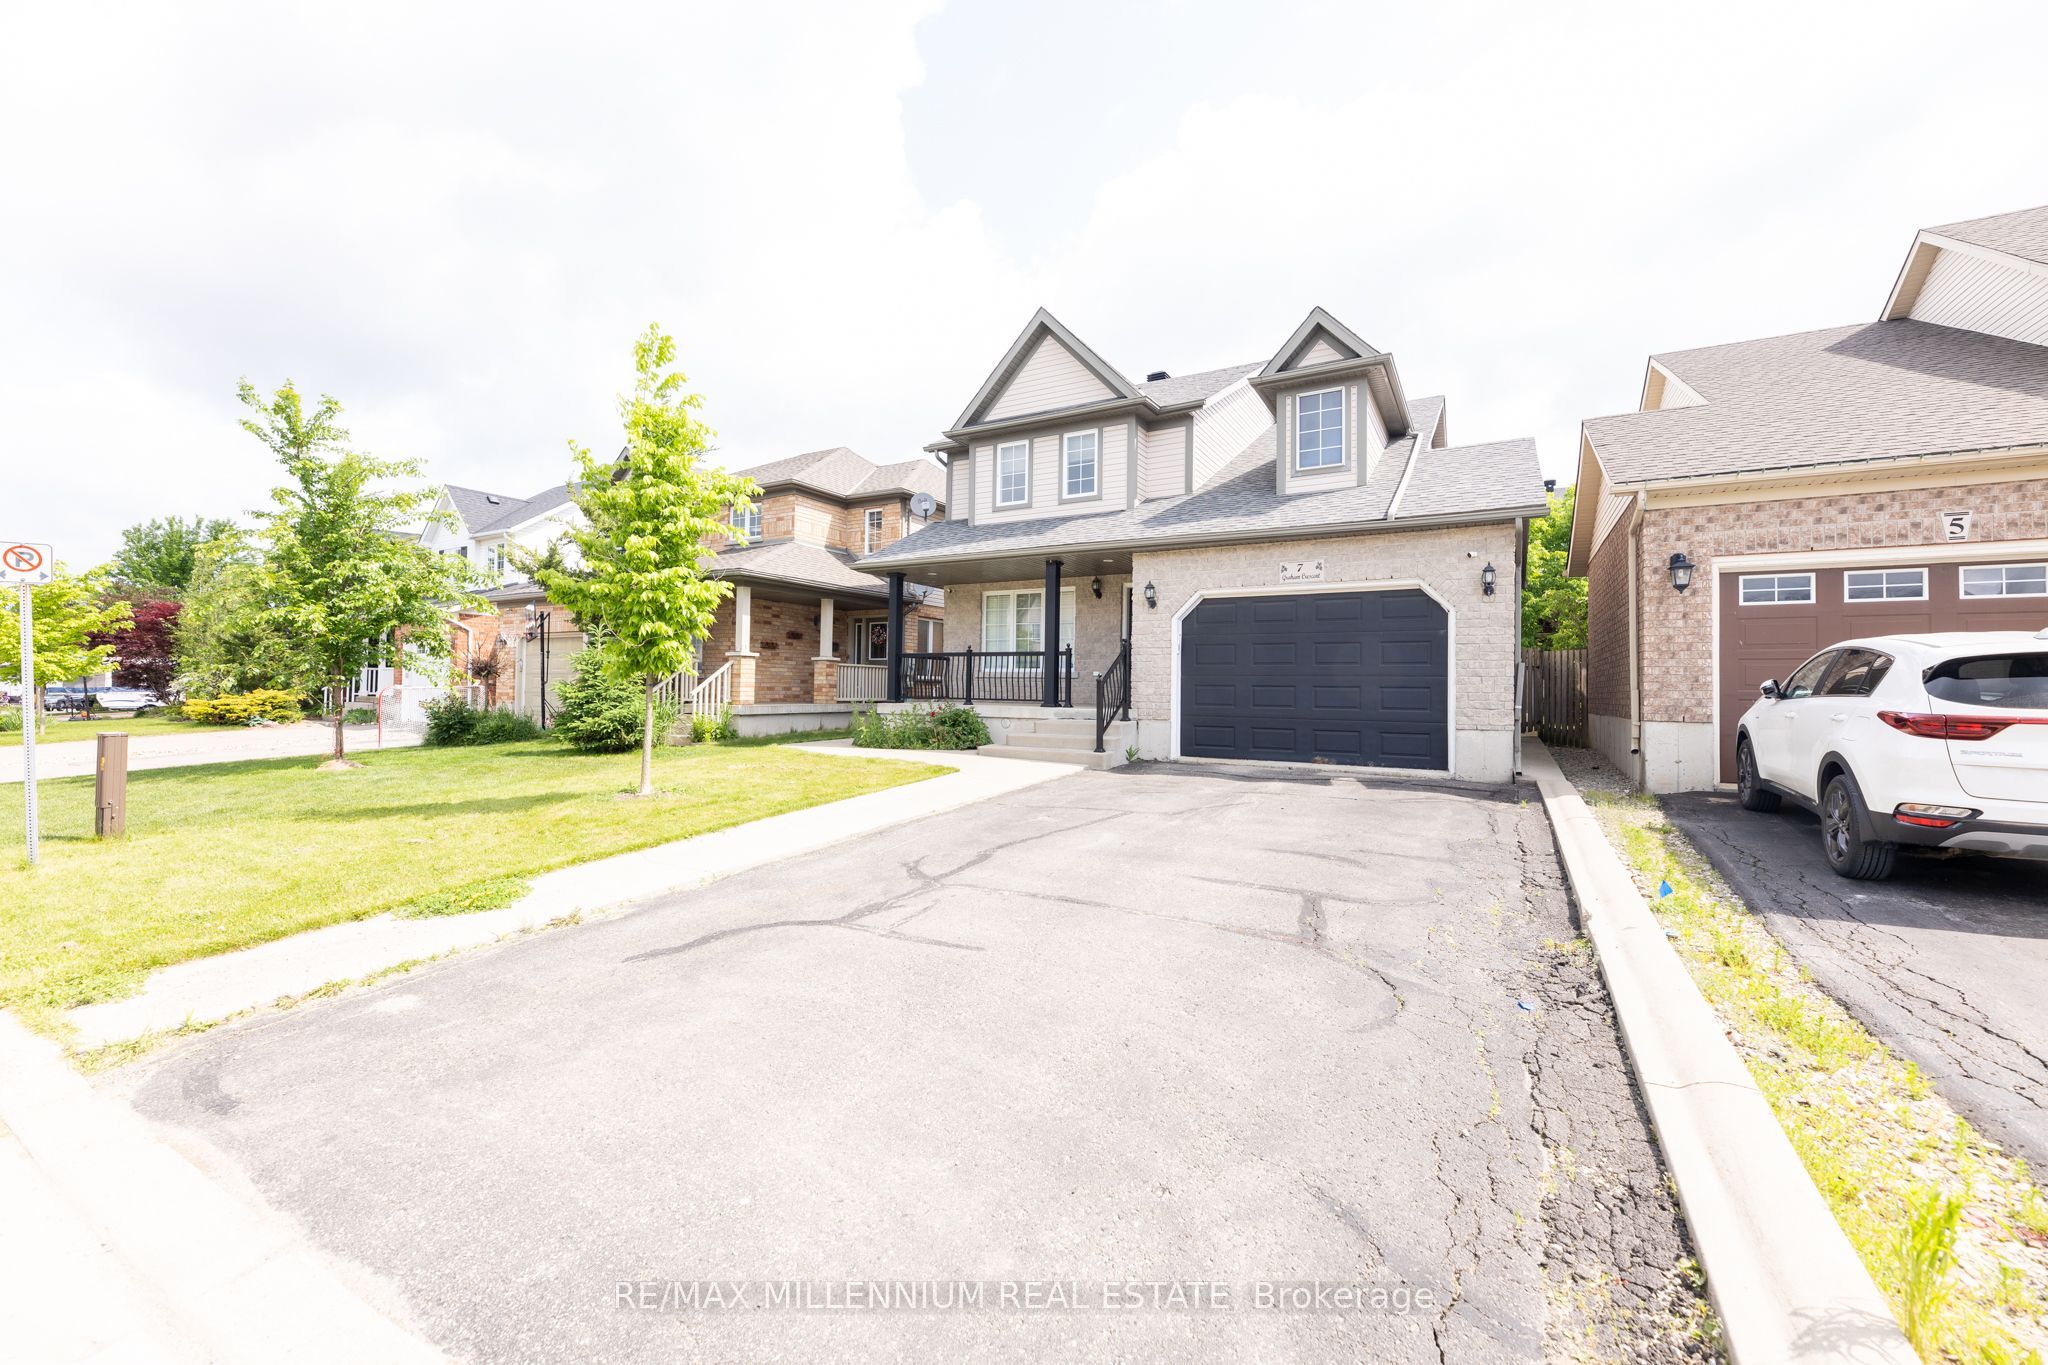
$749,000 $4,021 est/mo Sourced by Back At You
7 Graham Crescent,Orangeville, ON L9W 5J4
Orangeville, ON L9W 5J4

Description
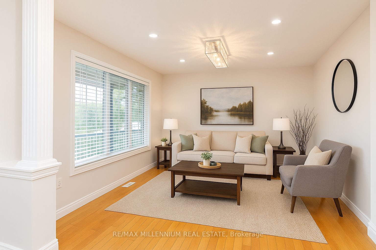
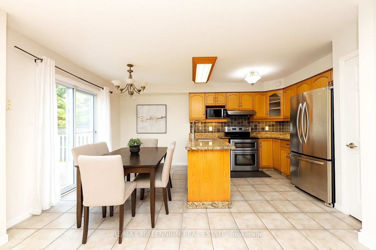
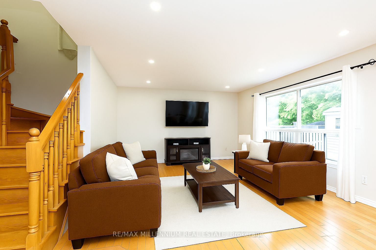
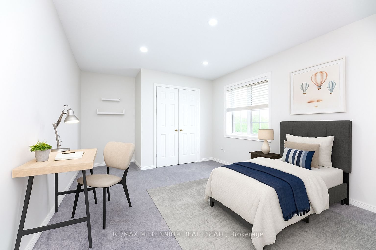
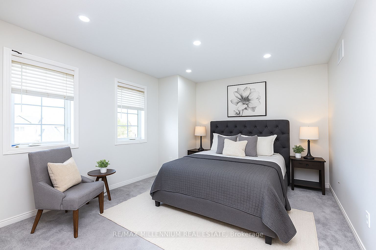
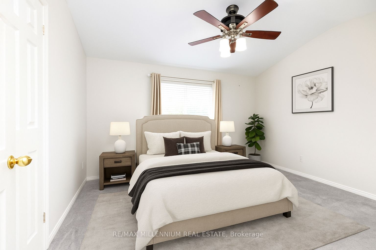
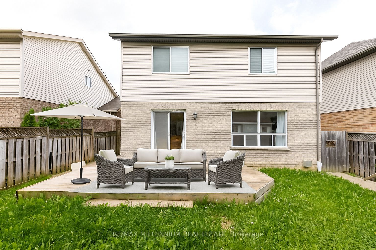
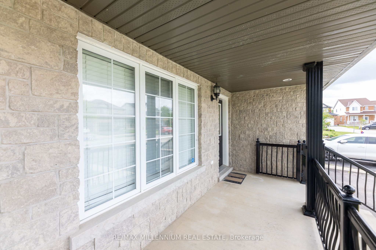
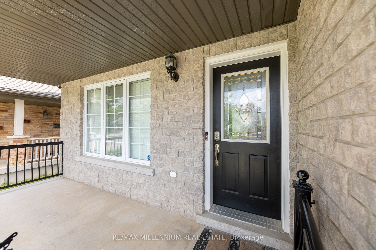
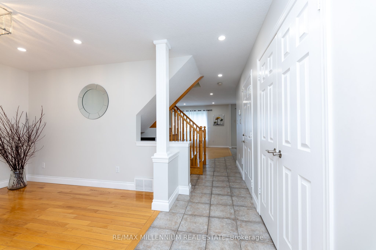
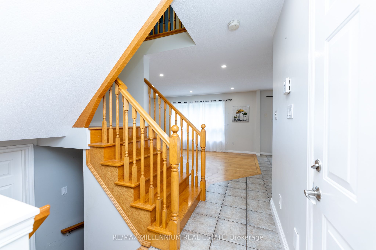
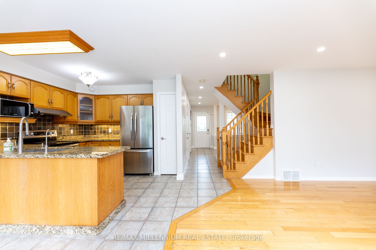
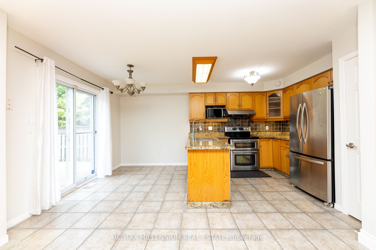
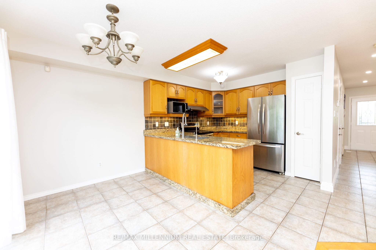
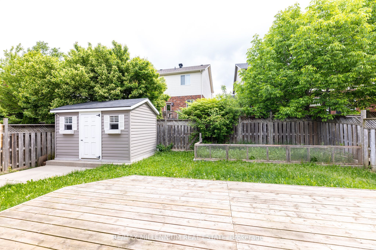
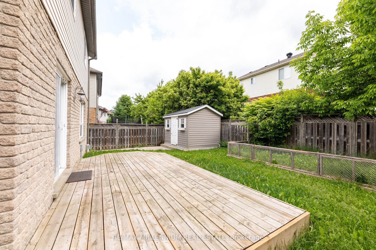
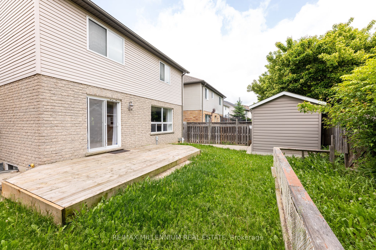
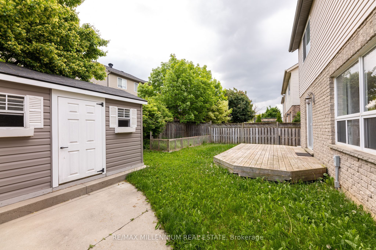
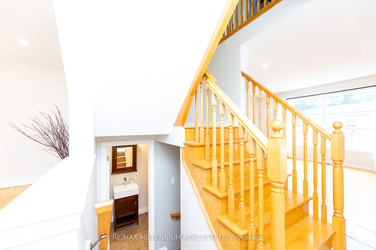
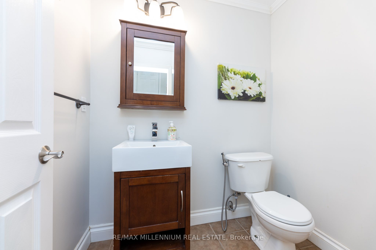
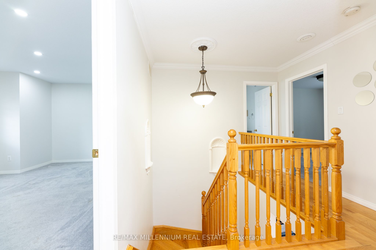
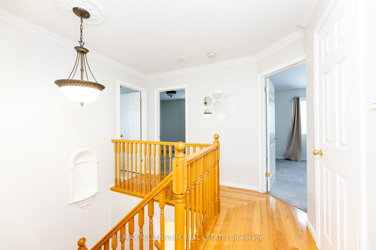
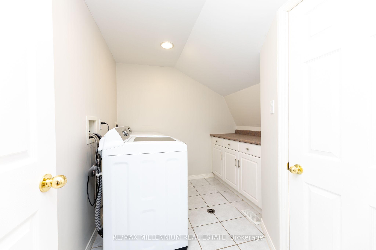
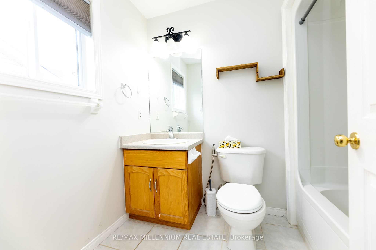
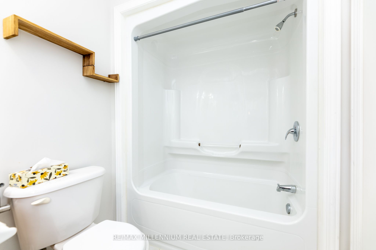
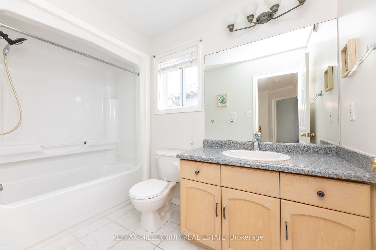
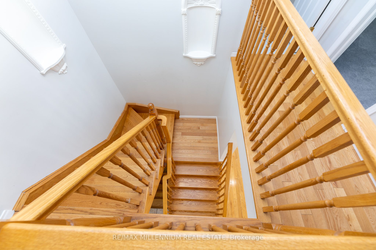
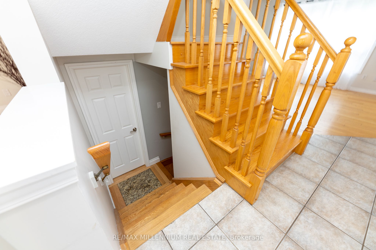
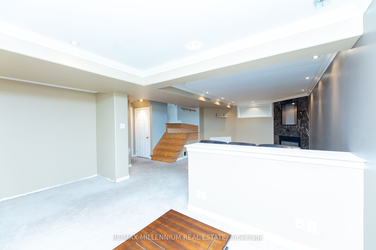
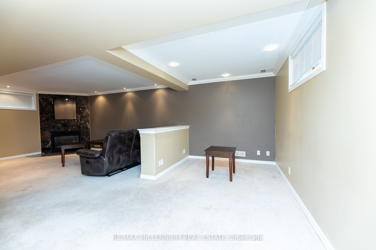
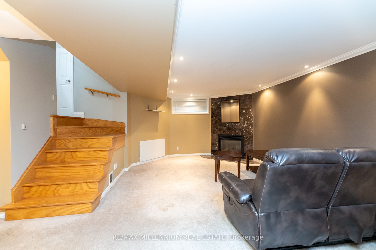
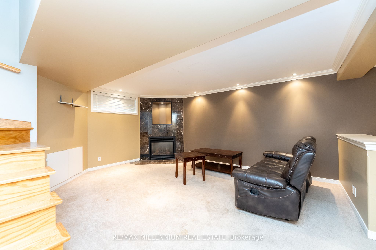
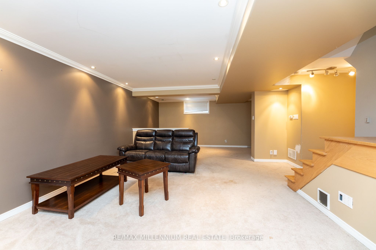
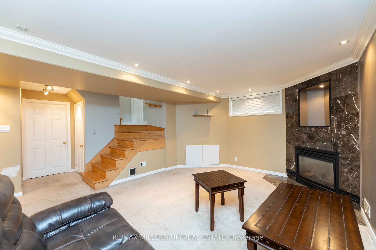
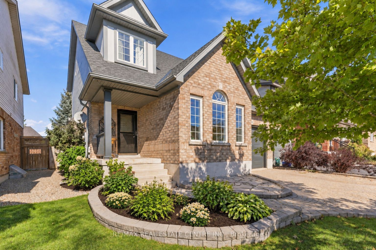
Beautiful Detached home Located In A Highly Desired Neighbourhood! Steps to Island Public School, Plaza and Headwaters Health care. Open Concept Main Floor Living Area W/ Hardwood Floors & Pot Lights, Stainless Appliances, Granite Counters, Pantry & Walk-Out To Backyard. Oak Staircases Throughout. Primary Bedroom W/ 4-Piece Ensuite & Walk-In Closet, 2nd Floor Laundry Room W/ Extra Shelving & Storage. Gas Fireplace In Basement. No Sidewalk-Lots of parking. Good size 1.5 garage. Garden shed for extra storage.
Details
| MLS # | W13708896 |
|---|---|
| Listing Type | For Sale |
| Style | House |
| Sub-Type | Resale |
| Status | New |
| Year | 0 |
| Days On Site | 48 |
| Listing Provided By | RE/MAX MILLENNIUM REAL ESTATE | W13708896 311400 |
Features
| Bed(s) | 3 |
|---|---|
| Bath(s) | 3 |
| Garage | 1 |
| Basement | Y |
| Story(s) | 2 |
| Acreage | 0.08 |
Interior
| Interior Features | Auto Garage Door Remote |
|---|---|
| Heating Yes / No | Yes |
| Cooling Yes / No | Yes |
| Cooling | Central Air |
| Heat Source | Gas |
| Fireplace Yes / No | Yes |
| Rooms Total | 7 |
Exterior
| Roof | Shingles |
|---|---|
| Foundation Details | Concrete |
| Construction Materials | Aluminum Siding, Brick |
Parking
| Attached Garage Yes / No | Yes |
|---|---|
| Garage Yes / No | Yes |
| Parking Features | Private |
Utilities
| Sewer | Sewer |
|---|
Taxes
| Tax Annual Amount | 6414.06 |
|---|---|
| Tax Legal Description | Lot 62, Plan 7M21 |
| Tax Year | 2025 |
Area Information
| Province | ON |
|---|---|
| County | Dufferin |
| City | Orangeville |
| Postal Code | L9W 5J4 |
| Area | Orangeville |
| Listing VS Median (in L9W 5J4) | |
Price: $749,000 low | high Med: $0 On site: 48 low | high Med: | |
Request a showing
Request a showing
Contact
Learn More About This Property

| Province | ON |
|---|---|
| County | Dufferin |
| City | Orangeville |
| Postal Code | L9W 5J4 |
| Area | Orangeville |
| Listing VS Median (in L9W 5J4) | |
Price: $749,000 low | high Med: $0 On site: 48 low | high Med: | |
Nearby Listings (Within 1/4 mile)
Price: $561K - $936K
sqft: 0 - 0

Listing Updated: September 29, 2026 at 11:59:10 PM PDT